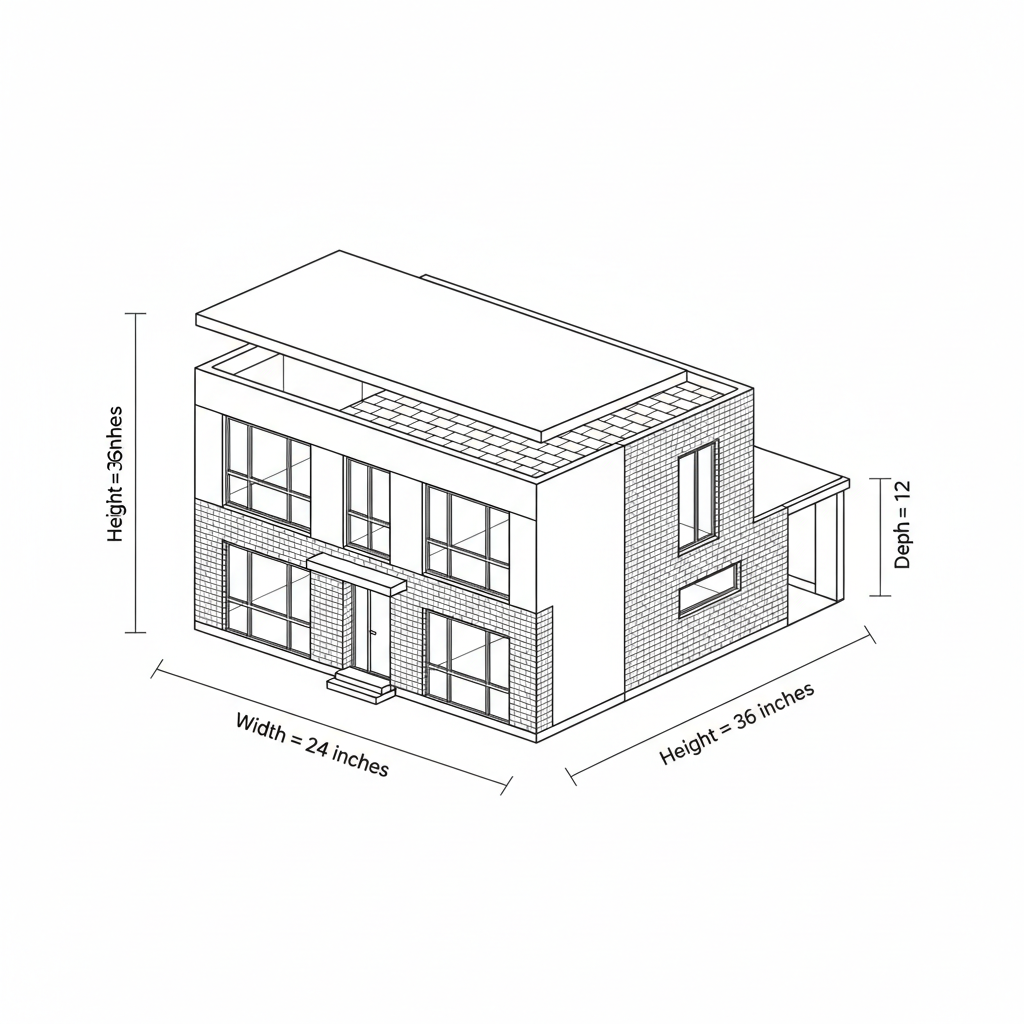
An ultra-precise, micro-scale architectural model of a modern multi-wing townhouse featuring a highly segmented interior layout, flat roof, wide modern windows, and simulated brick and tile finishes. This master-crafted structural plan is designed for sub-millimeter precision using close-grained basswood sheets to prevent splitting during fabrication.
advanced wood other
Dimensions: {"unit":"mm","depth":12,"width":24,"height":36,"autoEstimate":false}
Materials
- Premium Basswood Sheet (1.0mm)
- Micro-Thin Basswood Sheet (0.5mm)
- Micro-Texture Brick Pattern Paper
- Ultra-Thin Cyanoacrylate (CA) Glue
- Medium-Viscosity CA Glue
Tools Required
- Digital Calipers
- Precision Hobby Knife
- Steel Machinist Square
- Micro-Clamping Jig
- Fine-Point Tweezers