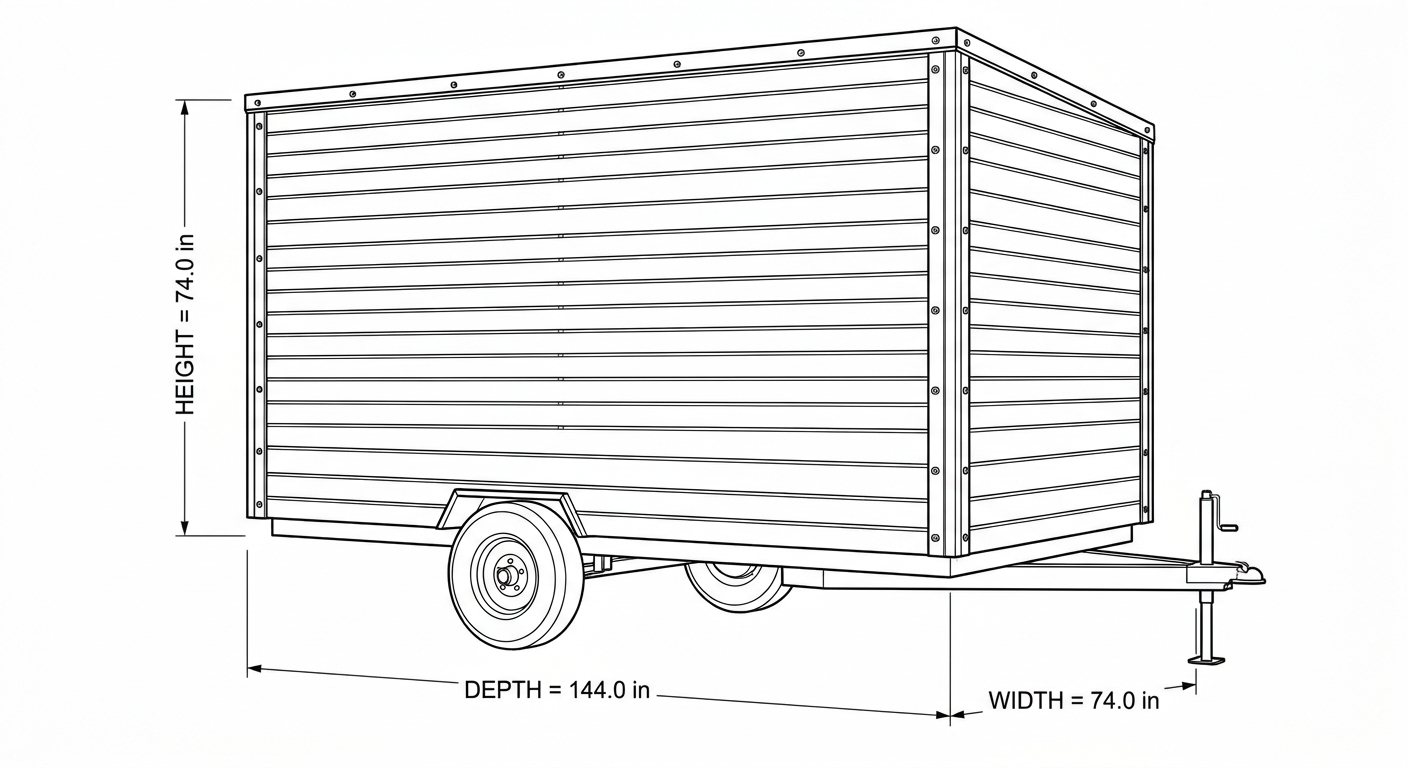
A high-durability, road-ready 6' x 12' mobile micro tiny home build designed for mounting onto a single-axle flatbed trailer frame. Built with Douglas Fir 2x4 structural skeleton, 1/2" CDX shear-wall diaphragm sheathing glued with structural polyurethane adhesive, horizontal Western Red Cedar tongue-and-groove cladding, aerodynamic sloped front roof cap, and through-bolted structural aluminum perimeter exoskeleton angle trims for extreme dynamic vibration and 70+ mph highway wind resistance.
advanced wood other
Dimensions: {"unit":"in","depth":144,"width":74,"height":74,"autoEstimate":false}
Materials
- 2x4 x 12' Structural Douglas Fir Framing Lumber (Actual 1.5" x 3.5")
- 1/2" x 4' x 8' CDX Exterior Grade Plywood Sheathing (Actual 0.50" thick)
- 3/4" x 4' x 8' Exterior CDX Plywood Subfloor (Actual 0.75" thick)
- 1x6 x 12' Western Red Cedar Shiplap Siding (Actual 0.75" x 5.5")
- 1-1/2" x 1-1/2" x 1/8" Structural Aluminum Angle (6061-T6) - 12' lengths
Tools Required
- Table saw with 10" 24T ripping & 60T crosscut blades
- 12" Dual-bevel compound miter saw
- Pneumatic 16-gauge finish nailer & 15-gauge framing nailer/stapler
- Heavy-duty caulking gun for structural polyurethane polyurethane adhesive
- Impact driver and 3/8" high-torque drill driver
- 3/8" and 1/2" Twist drill bits & counterbore bits
- Laser level or 48" Stabila aluminum box level
- Clamps (6x 36" parallel jaw clamps, 4x 12" bar clamps)