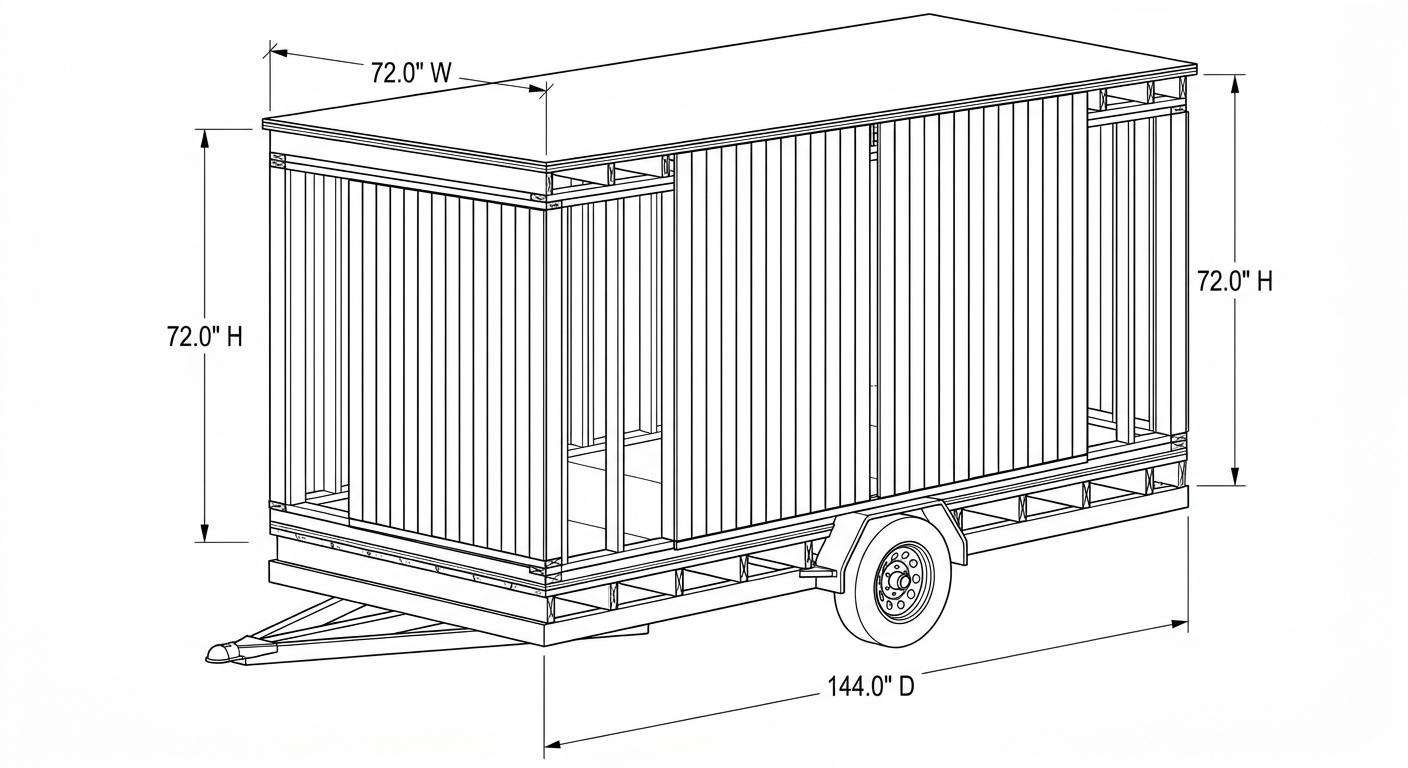
A high-performance, lightweight timber dynamic tiny house superstructure designed specifically to mount onto a standard 6' x 12' (72" x 144") flatbed trailer frame. Built to withstand 60+ mph highway wind loads, structural racking, and dynamic vibration, this design uses continuous stressed-skin plywood diaphragms, fully interlocking framing joints, structural waterproof adhesive, and Western Red Cedar rainscreen cladding. Precision-engineered to exact exterior dimensions of 72" W x 144" D x 72" H.
advanced wood other
Dimensions: {"unit":"in","depth":144,"width":72,"height":72,"autoEstimate":false}
Materials
- 2x6 Douglas Fir Framing Lumber (S4S)
- 2x4 Douglas Fir Framing Lumber (S4S)
- 3/4" ACX Exterior Grade Plywood
- 1/2" CDX Exterior Structural Plywood
- 1x6 Western Red Cedar V-Rustic / Shiplap Siding
Tools Required
- Table Saw (10" with thin-kerf combination blade)
- Compound Miter Saw (10" or 12")
- Pneumatic Framing Nailer & 3-1/4" Ring-Shank Nails
- Heavy-Duty Corded Router with 1/2" Flush Trim and Dado Bits
- Impact Driver & Drill Press
- 48" Box Level & Laser Level
- Track Saw or Circular Saw with Guide Rail
- Clamping Set (Parallel Jaw & Heavy-Duty Bar Clamps)