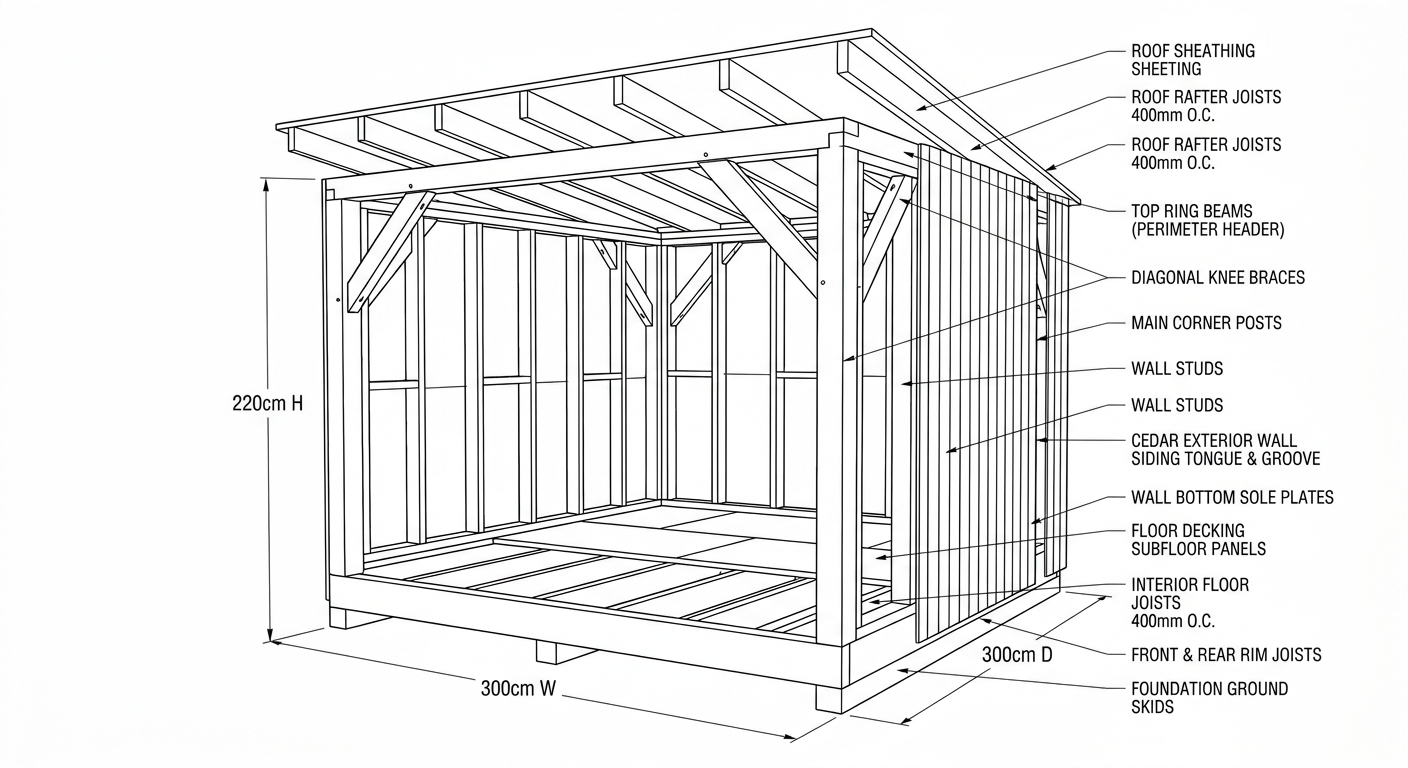
A robust 300cm W x 300cm D x 220cm H timber-framed outdoor garden house designed for severe weather resistance. Built with C24-grade Douglas Fir joists and Western Red Cedar framing, featuring 400mm (15.75") center-to-center roof and floor framing to satisfy L/360 deflection limits under heavy outdoor loads, 45-degree diagonal knee bracing for racking resistance, and integrated pier foundation skids.
advanced wood other
Dimensions: {"unit":"cm","depth":300,"width":300,"height":220,"autoEstimate":false}
Materials
- 4x4 Pressure-Treated Douglas Fir Posts/Skids
- 2x6 C24 Pressure-Treated Douglas Fir Framing
- 2x4 Western Red Cedar S4S Framing
- 3/4" Exterior Tongue & Groove CDX Plywood Sheathing
- 1x6 Western Red Cedar T&G Siding
Tools Required
- Sliding Compound Miter Saw (10" or 12")
- Table Saw with 24-tooth Framing Blade
- Heavy-Duty Framing Nailer / Impact Driver
- Mortising Chisel & Mallet Set
- 4-Foot & 2-Foot Digital Levels
- Structural Square / Framing Square
- Laser Level / String Lines for Pier Alignment
- Heavy Duty Bar Clamps (48"+)