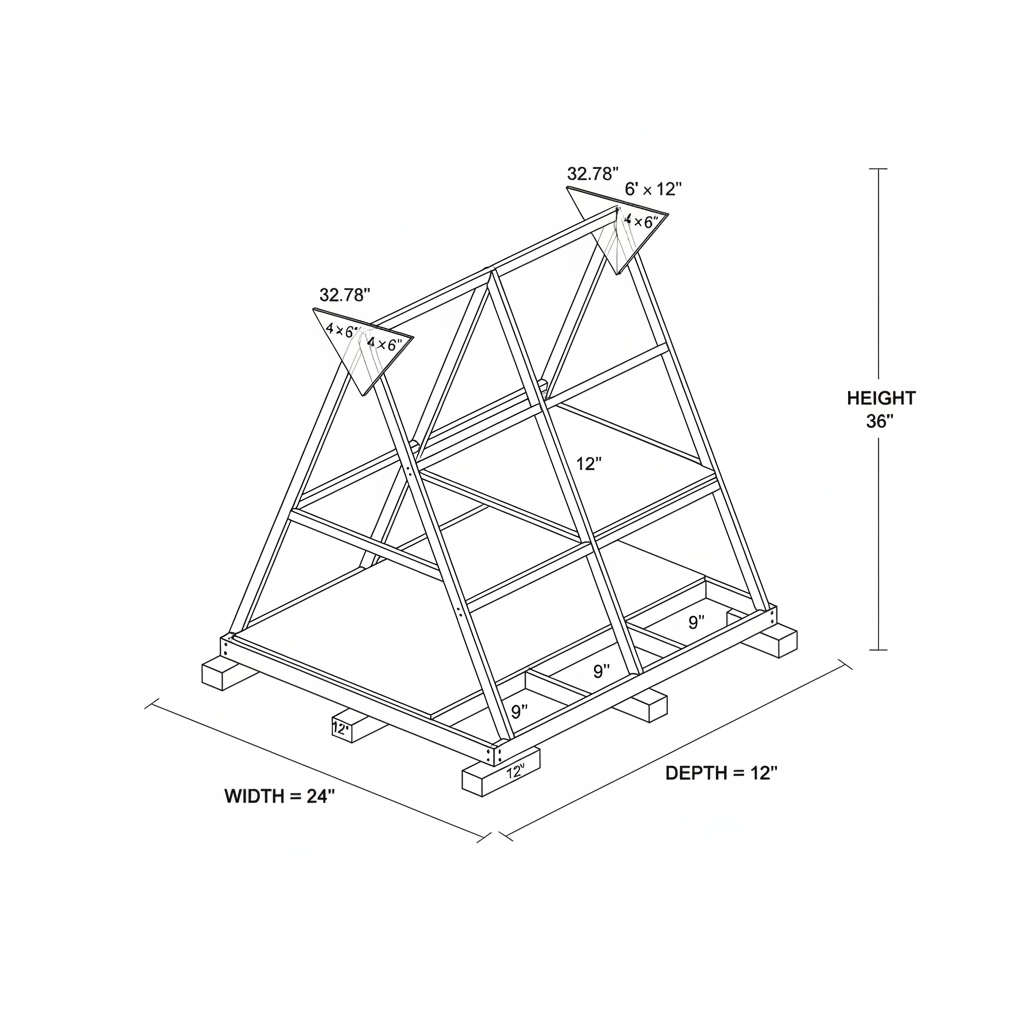
A structurally engineered, highly detailed scale-model and architectural prototype of an off-grid lofted A-frame cabin. This design features a multiple-skid foundation system constructed from pressure-treated lumber, robust floor framing, a classic steep-pitch A-frame rafter system with integrated loft joists, tension-counteracting collar ties, and structural plywood gussets. This plan is fully optimized to resist high-moisture lakeside environmental loads and wind shear while maintaining precise, locked overall dimensions.
intermediate wood other
Dimensions: {"unit":"in","depth":12,"width":24,"height":36,"autoEstimate":true}
Materials
- Pressure-Treated Southern Yellow Pine (Grade #2), 2x3 actual (1.5" x 2.5")
- Douglas Fir / Western Larch, 2x2 actual (1.5" x 1.5")
- Douglas Fir 1x3 actual (0.75" x 2.5")
- Douglas Fir 1x2 actual (0.75" x 1.5")
- 1/2" CDX Plywood (actual 0.5" thickness)
Tools Required
- Miter Saw
- Table Saw
- Pocket Hole Jig
- Pneumatic Brad Nailer / Stapler
- Clamps (minimum 24" bar capacity)