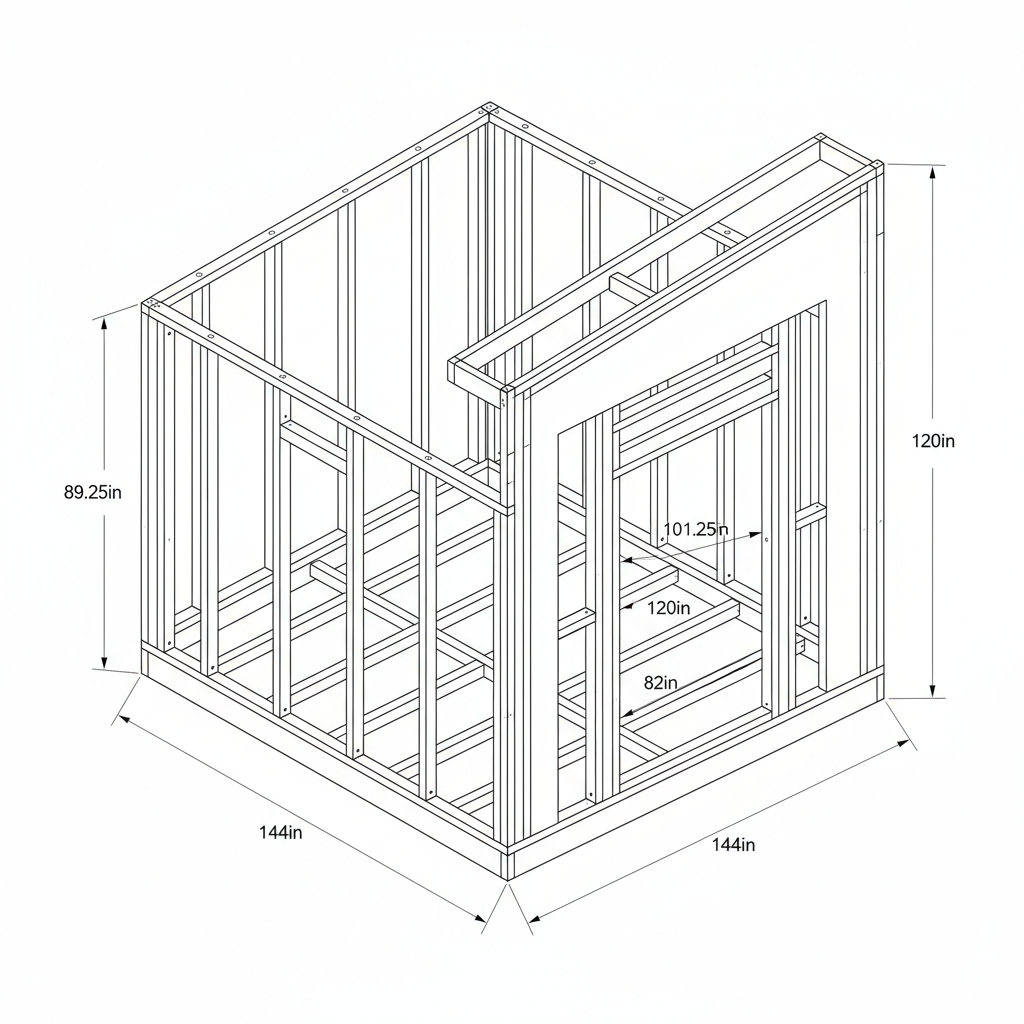
A structurally engineered, modern single-slope cabin designed to maximize space and architectural appeal within a compact 144" x 72" footprint. Features an angled front facade with a massive glass panel opening, structural double-header support, heavy-duty joists, and a sleeping loft designed with structural-grade fasteners.
advanced wood other
Dimensions: {"unit":"in","depth":72,"width":144,"height":120,"autoEstimate":false}
Materials
- 2x6 Pressure Treated Lumber
- 2x4 Douglas Fir Lumber
- 2x8 Douglas Fir Lumber
- 2x10 Douglas Fir Lumber
- 3/4" Tongue & Groove Plywood
- 1/2" CDX Plywood Sheathing
- 1x4 Western Red Cedar
Tools Required
- Miter Saw
- Circular Saw
- Framing Nailer
- Impact Driver
- Level
- Speed Square