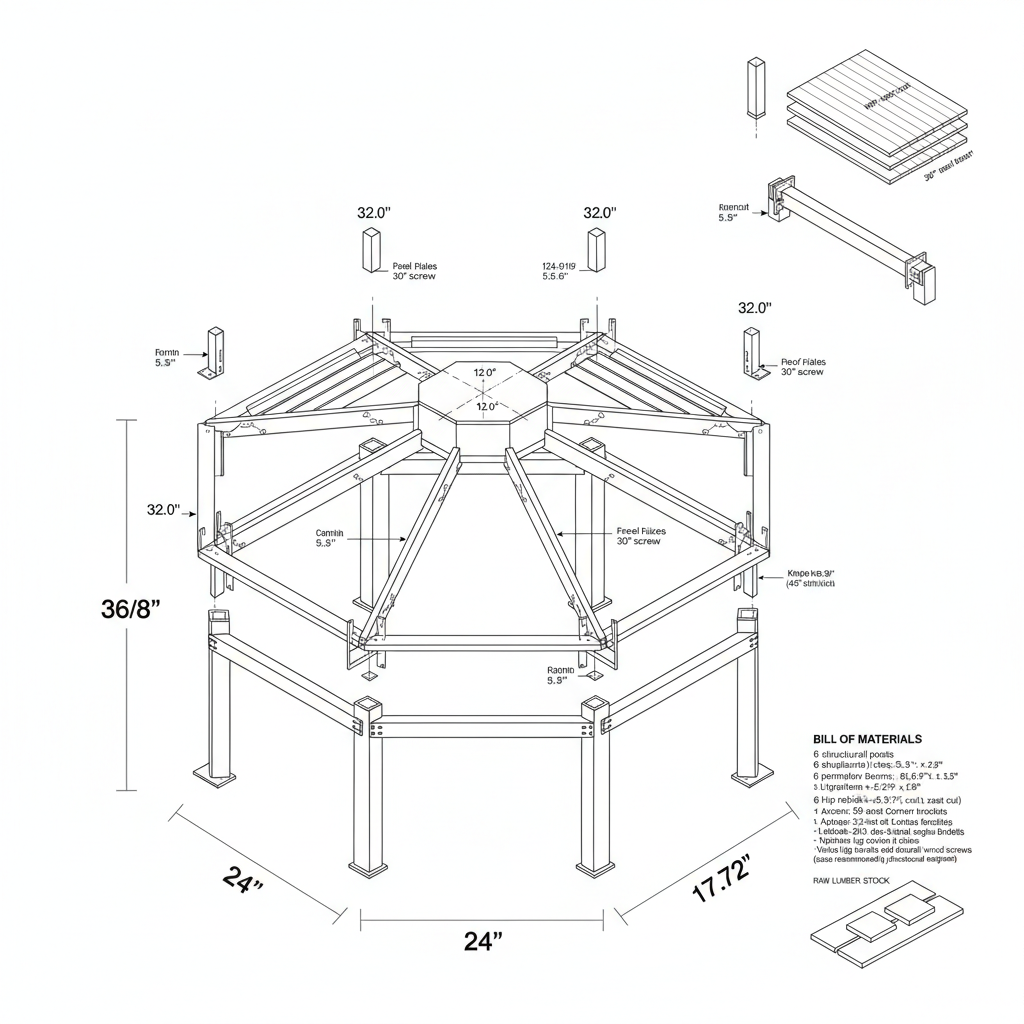
A master-level structural fabrication plan for a heavy-timber outdoor hexagonal gazebo. Featuring a 4.00 m (157.5") opposite-post span, a 30-degree double-layered ventilated roof with a 450 mm (17.72") overhang, and robust mechanical jointing designed for structural integrity and high wind loads without mortise-and-tenon joinery.
advanced wood outdoor
Dimensions: {"unit":"in","depth":12,"width":24,"height":36,"autoEstimate":true}
Materials
- 6x6 Premium Douglas Fir, S4S
- 2x10 Douglas Fir, S4S
- 2x6 Douglas Fir, S4S
- 2x6 Douglas Fir, S4S
- 4x4 Douglas Fir, S4S
- 2x2 Douglas Fir, S4S
- 1x6 Douglas Fir Tongue & Groove V-Groove Decking
- 1/2" Exterior-Grade CDX Plywood
Tools Required
- Sliding Compound Miter Saw
- Heavy-Duty 1/2" Corded Drill / Driver
- Circular Saw with Framing Blade
- Speed Square & Framing Square with Stair Gauges
- Post-Hole Digger & Concrete Mixer
- Laser Level / Transit