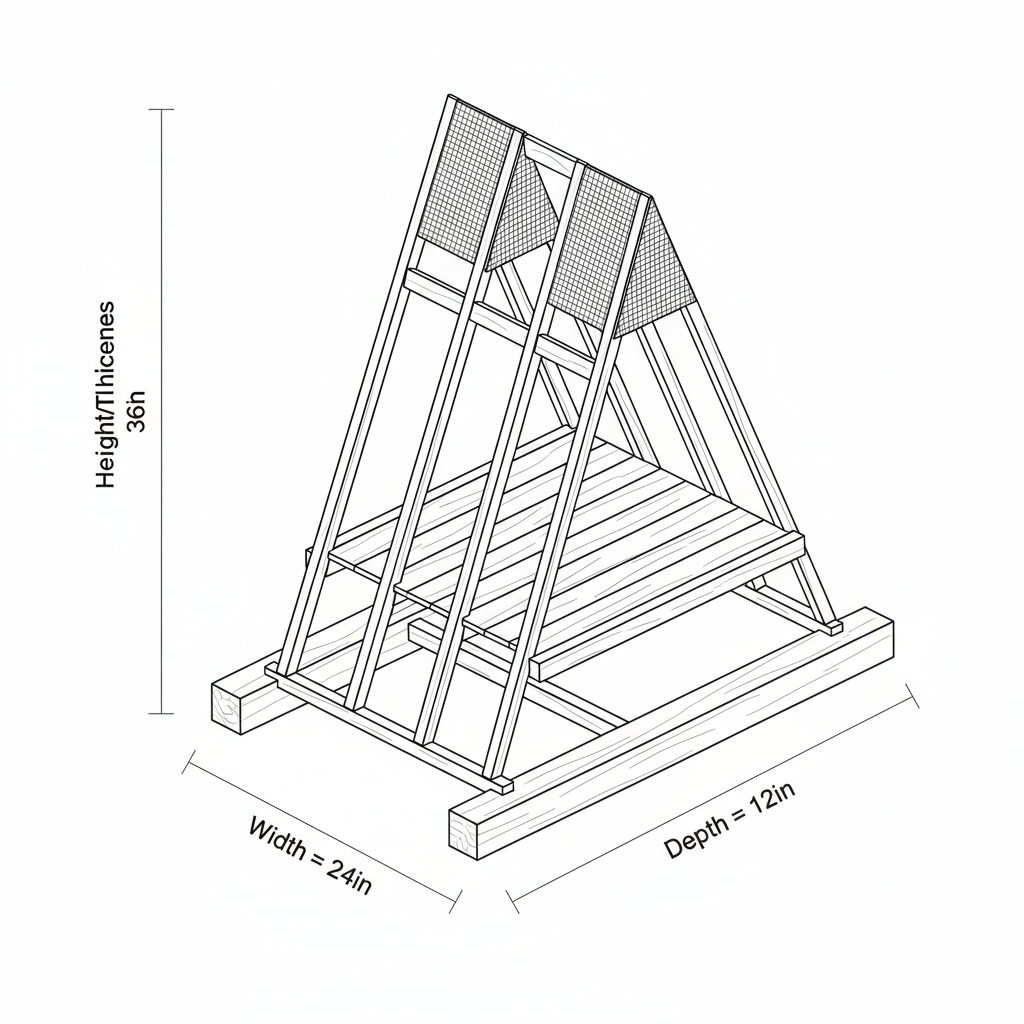
A high-fidelity, structural-scale prototype demonstrating the complete construction framework of a lofted A-frame cabin built atop modular skid foundations. Engineered with precise scaled geometries, this model showcases realistic pressure-treated foundation skids, joist layouts, rafter peaks, collar ties acting as loft floor supports, and robust gusset joins to withstand extreme wind loads near large bodies of water.
intermediate wood other
Dimensions: {"unit":"in","depth":12,"width":24,"height":36,"autoEstimate":true}
Materials
- 2x2 Nominal Lumber (1.5" x 1.5" actual) - Douglas Fir
- 1/2" ACX Exterior Grade Plywood
Tools Required
- Miter Saw
- Table Saw
- Pneumatic Brad Nailer
- Clamps