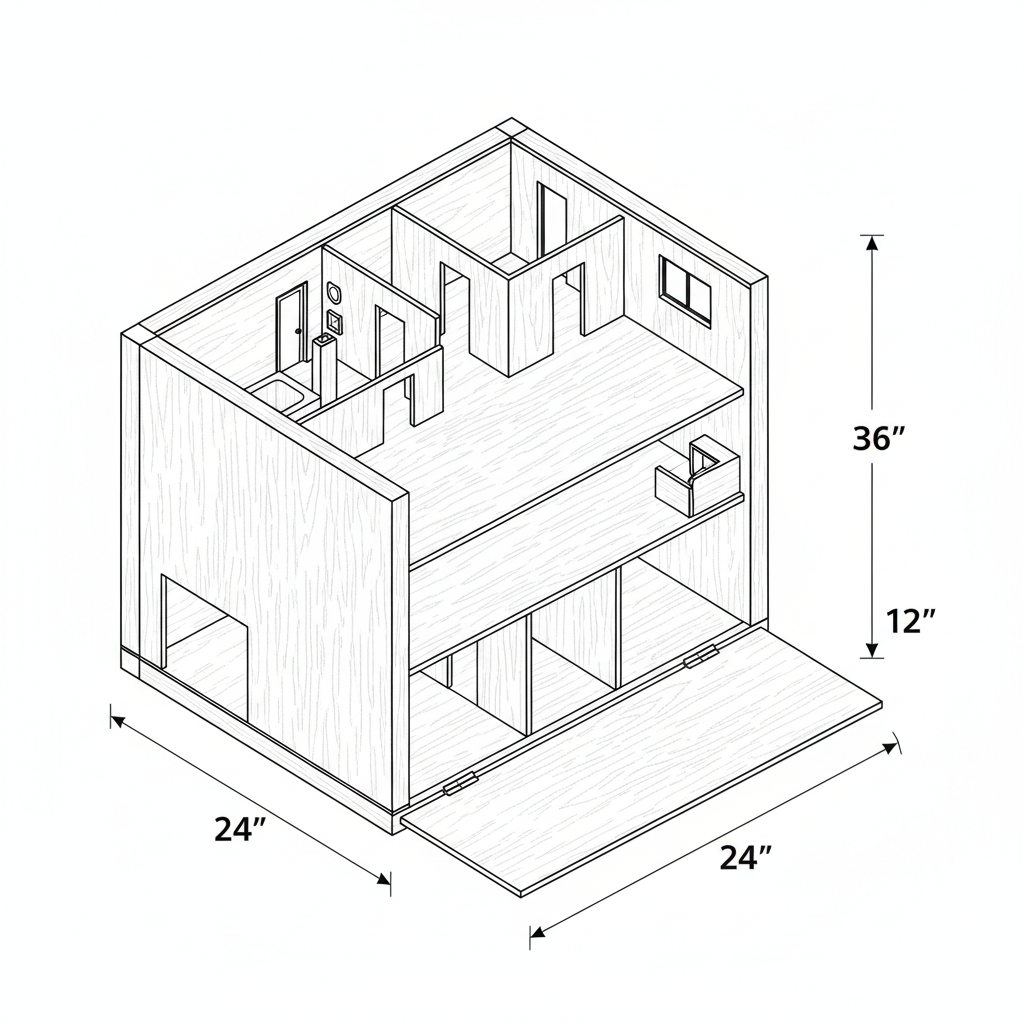
An heirloom-quality, precision 1:24 scale architectural display model and cabinet designed to showcase a detailed 3-bedroom, 2-bath floor plan across three levels. Built from premium Baltic Birch plywood, this open-faced architectural shadowbox features meticulous interior partitions detailing every requested living space, including a two-car garage, integrated mudrooms, open-concept kitchen/living/dining space, shotgun main bath with laundry, and a master suite with connected closets and bath.
intermediate wood other
Dimensions: {"unit":"in","depth":12,"width":24,"height":36,"autoEstimate":true}
Materials
- 1/2" Premium Baltic Birch Plywood (4' x 8' Sheet)
- 1/4" Premium Baltic Birch Plywood (4' x 4' Sheet)
- 1/4" x 1/4" Solid Cherry Square Dowels
Tools Required
- Table Saw
- Miter Saw
- Scroll Saw or Band Saw
- Pneumatic 18-Gauge Brad Nailer
- Parallel Jaw Bar Clamps (36" capacity)
- Precision Framing Square & Block Plane