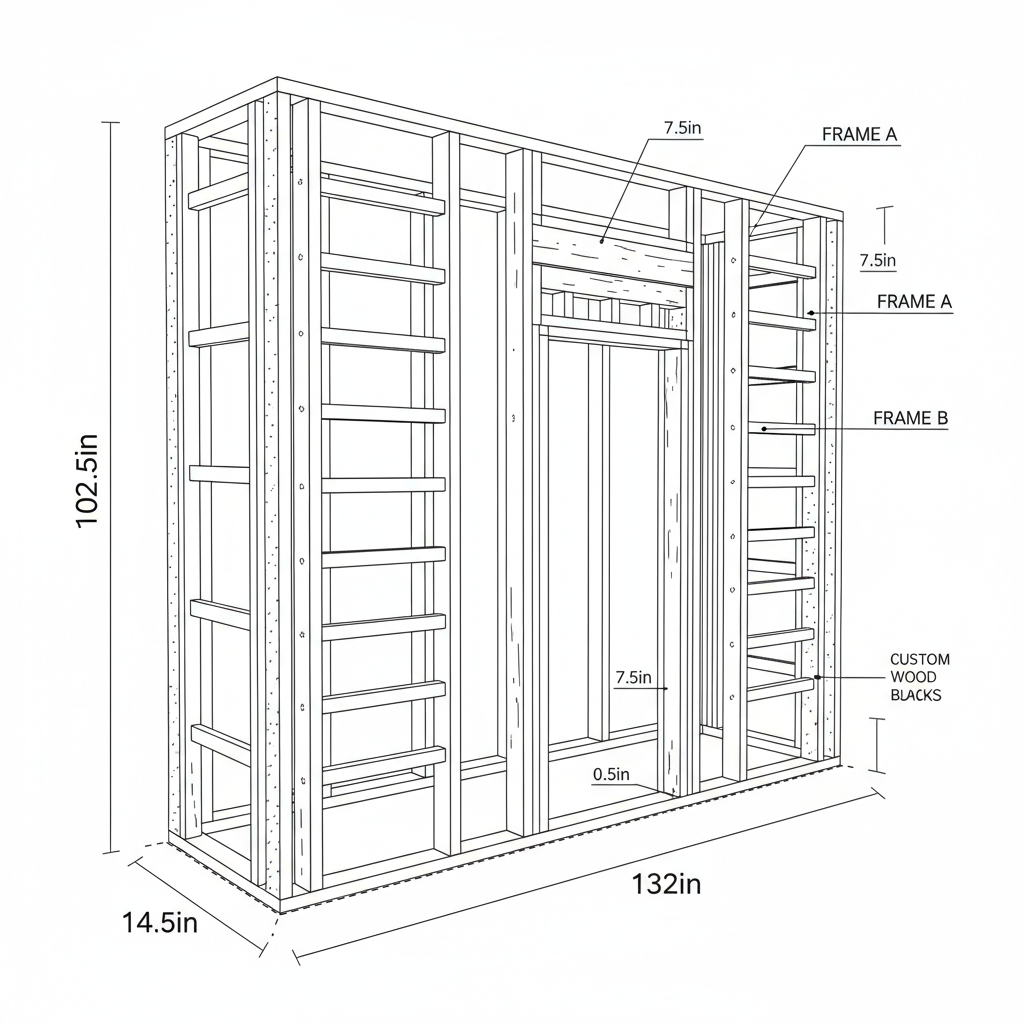
A comprehensive structural plan to build an ultra-sturdy, 14.5-inch deep double-stud partition wall designed to isolate sound, manage heavy garage floor slope, and integrate a single pass-through door. The double-stud design uses parallel 2x4 frames tied together with horizontal ladder blocking to meet the strict L/240 deflection limits and prevent twisting, creating a true room-in-garage conversion.
intermediate wood other
Dimensions: {"unit":"in","depth":14.5,"width":132,"height":102.5,"autoEstimate":false}
Materials
- 2x4 Pressure-Treated No. 2 Southern Yellow Pine
- 2x4 SPF (Spruce-Pine-Fir) Stud Grade
- 2x4 SPF (Spruce-Pine-Fir) Stud Grade
- 2x6 SPF (Spruce-Pine-Fir) No. 2
- 1/2" CDX Plywood or OSB
- 3/4" Cabinet-Grade Birch Plywood
Tools Required
- Miter Saw
- Table Saw
- Rotary Hammer Drill
- Laser Level
- Framing Nailer or Impact Driver