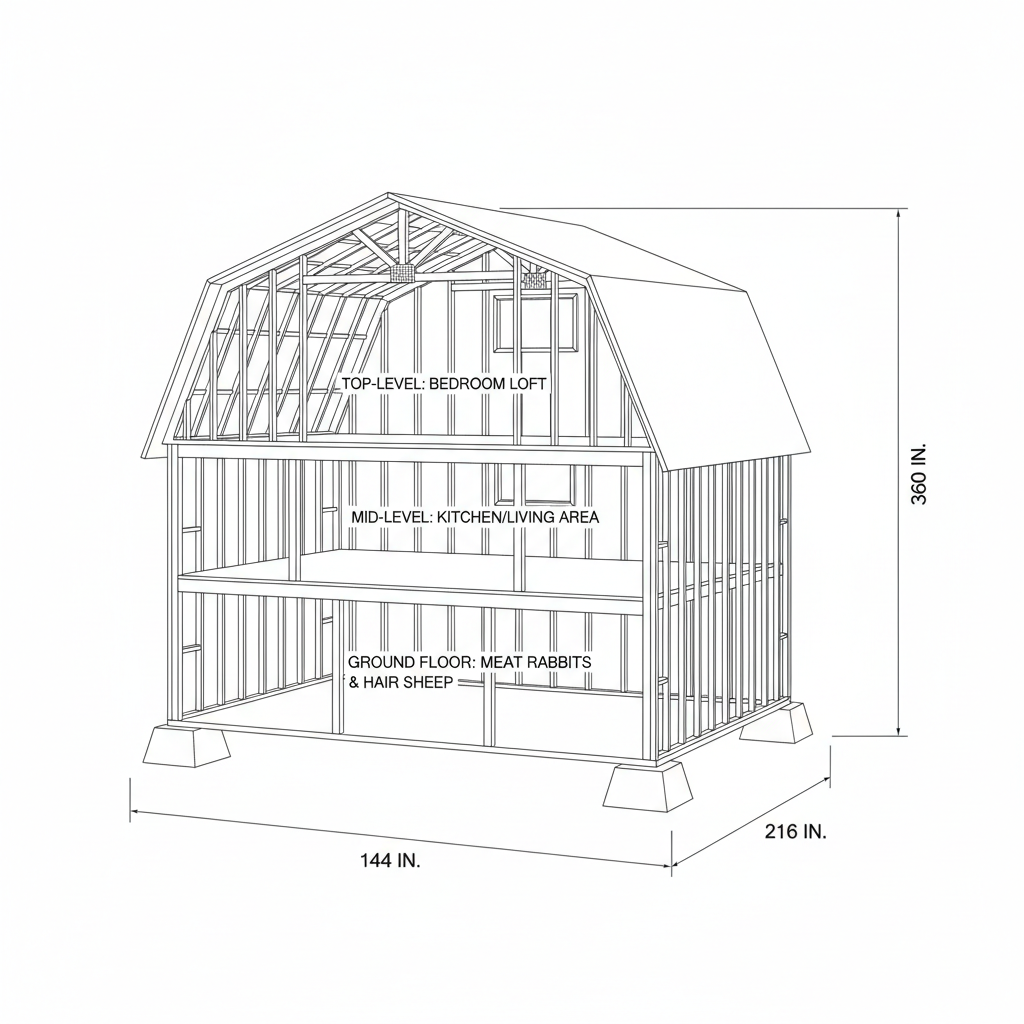
A structurally engineered three-story gambrel barn designed to maximize space within a tight 12ft x 18ft footprint. The ground floor is heavily reinforced and optimized for meat rabbits and hair sheep, featuring advanced moisture/ammonia mitigation and structural concrete anchorage. The upper two levels feature beautiful, lofted living spaces: a mid-level kitchen/living area and a top-level cozy bedroom loft tucked under a traditional gambrel roof truss system. Douglas Fir-Larch framing throughout ensures massive structural capacity to resist wind load overturning moments.
advanced wood other
Dimensions: {"unit":"in","depth":216,"width":144,"height":360,"autoEstimate":false}
Materials
- 2x6 Douglas Fir-Larch #2 Stud Lumber
- 2x6 Douglas Fir-Larch #2 Plate Lumber
- 2x8 Douglas Fir-Larch #2 Joist Lumber
- 2x8 Douglas Fir-Larch #2 Rim/Band Lumber
- 3/4" tongue-and-groove CDX structural plywood
- 1/2" CDX structural plywood gussets
- 2x4 Douglas Fir-Larch #2 Lumber
Tools Required
- Sliding Compound Miter Saw
- Pneumatic Framing Nailer
- Circular Saw
- Heavy Duty Hammer Drill / SDS Rotary Hammer
- Speed Square & Framing Square