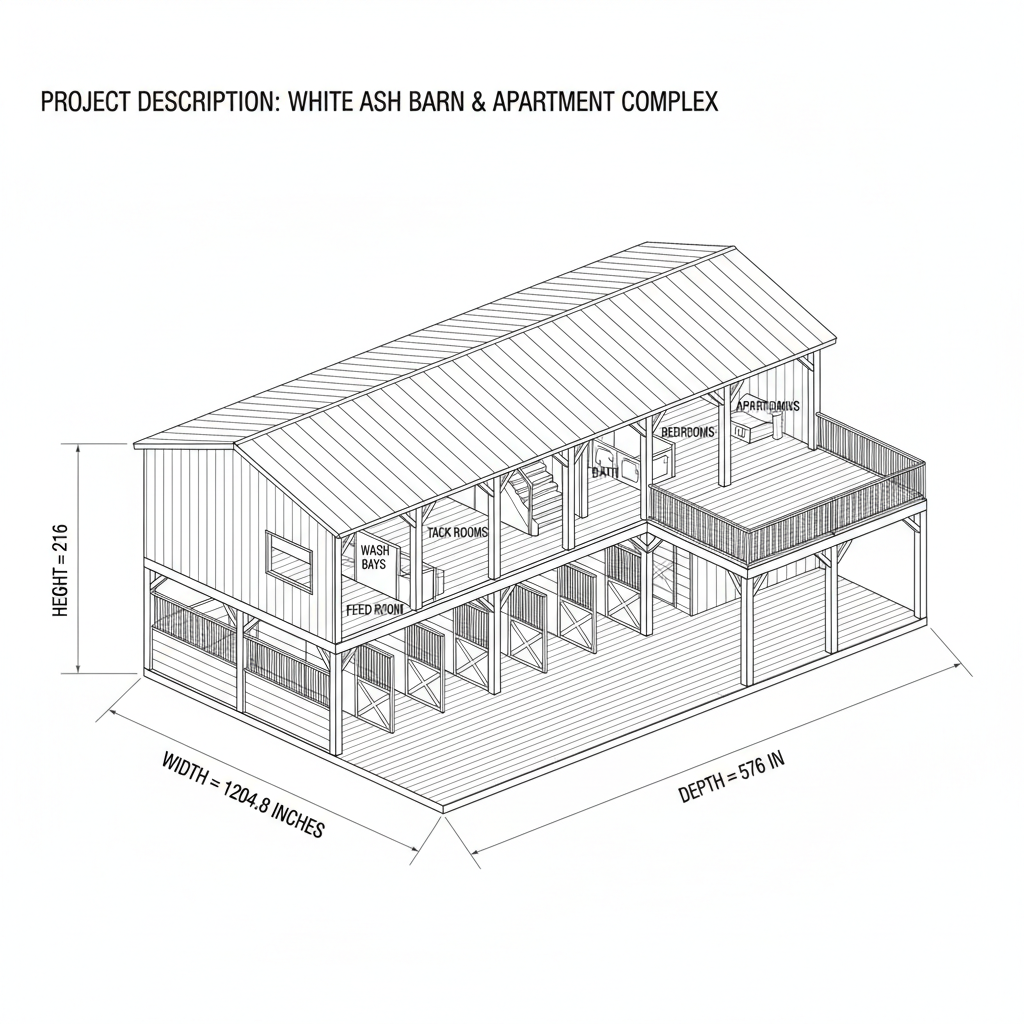
An engineered, professional-grade agricultural and residential complex built from highly durable White Ash (Fraxinus americana). This design uses a low-profile floor joist system and staggered framing to squeeze two complete stories into a rigid 18-foot overall height envelope. Designed around a structural 10-foot grid, the first floor contains 35 horse stalls, dual wash bays, dual tack rooms, a feed room, and two half baths, while the second story supports a 2-bedroom residential apartment with a scenic outdoor balcony.
advanced wood other
Dimensions: {"unit":"in","depth":576,"width":1204.8,"height":216,"autoEstimate":false}
Materials
- 8/4 (2" nominal) White Ash Lumber, Select & Better
- 6x6 (5.5" x 5.5" actual) White Ash Timbers, Structural Grade
- 3/4" tongue-and-groove CDX Plywood Sheets (4' x 8')
- Corrugated Steel Roofing Panels (36" x 144")
Tools Required
- Heavy-duty framing nailer
- 12" Sliding compound miter saw
- Chain mortiser (for traditional timber joinery)
- Pneumatic impact wrench and heavy socket set
- Laser level / transit level for post foundation alignment
- Material telehandler or crane hoist