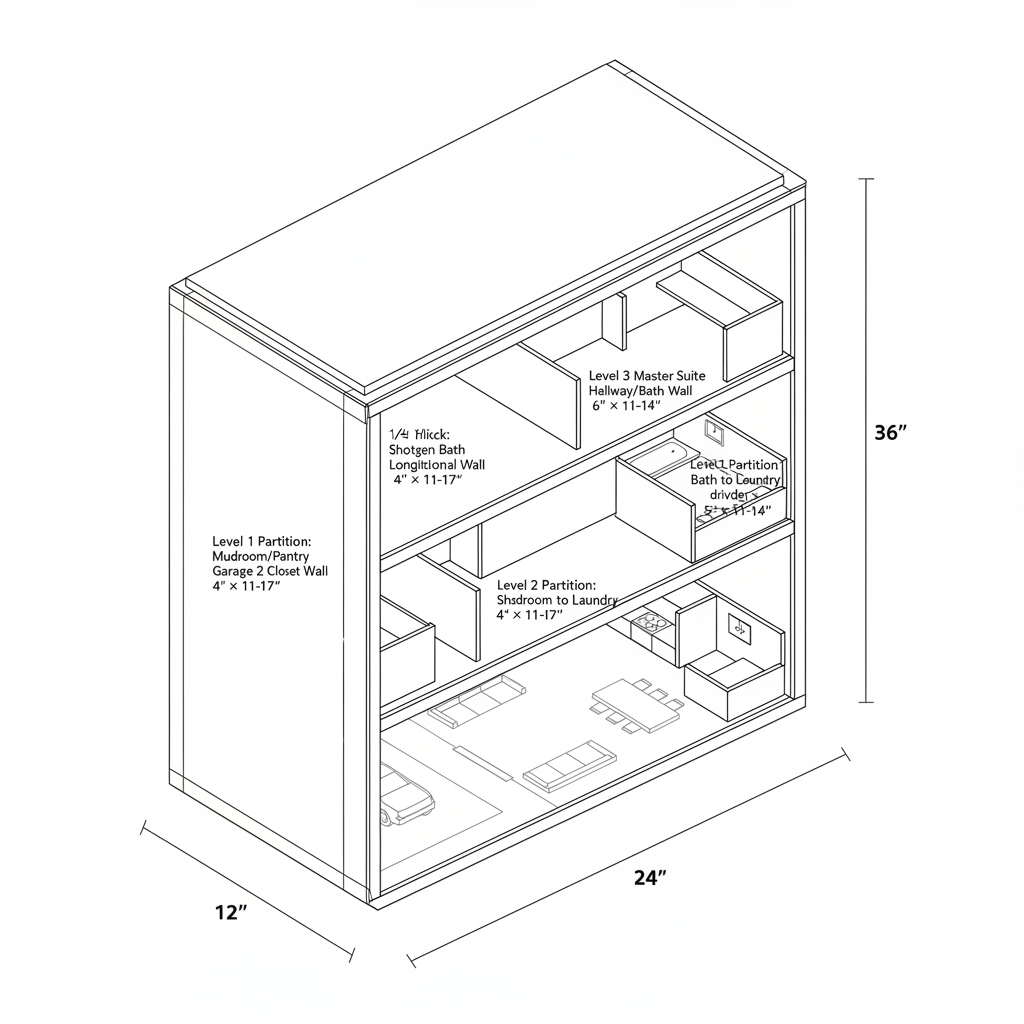
An architectural scale model and collector's display cabinet representing a highly detailed three-bedroom, two-bathroom house layout. Crafted using 1/2-inch and 1/4-inch Baltic Birch plywood, this piece functions as a high-end physical floor-plan model structured across three distinct vertical levels, allowing for direct architectural spatial study. Level 1 houses the interconnected open living areas, kitchen, pantry, and garage. Level 2 details the secondary bedrooms, walk-in closets, shotgun bathroom, and laundry suite. Level 3 displays the master bedroom suite, walk-in closet, and master bathroom. Precision joinery via blind dadoes and routed alignment channels ensures structural integrity and absolute squareness across the compact 24" x 36" x 12" footprint.
intermediate wood other
Dimensions: {"unit":"in","depth":12,"width":24,"height":36,"autoEstimate":true}
Materials
- 1/2" Baltic Birch Plywood
- 1/4" Baltic Birch Plywood
Tools Required
- Table Saw with Dado Stack
- Plunge Router with 1/4" and 1/8" Straight Bits
- Pneumatic 18-Gauge Brad Nailer
- Parallel Jaw Clamps (36" capacity)