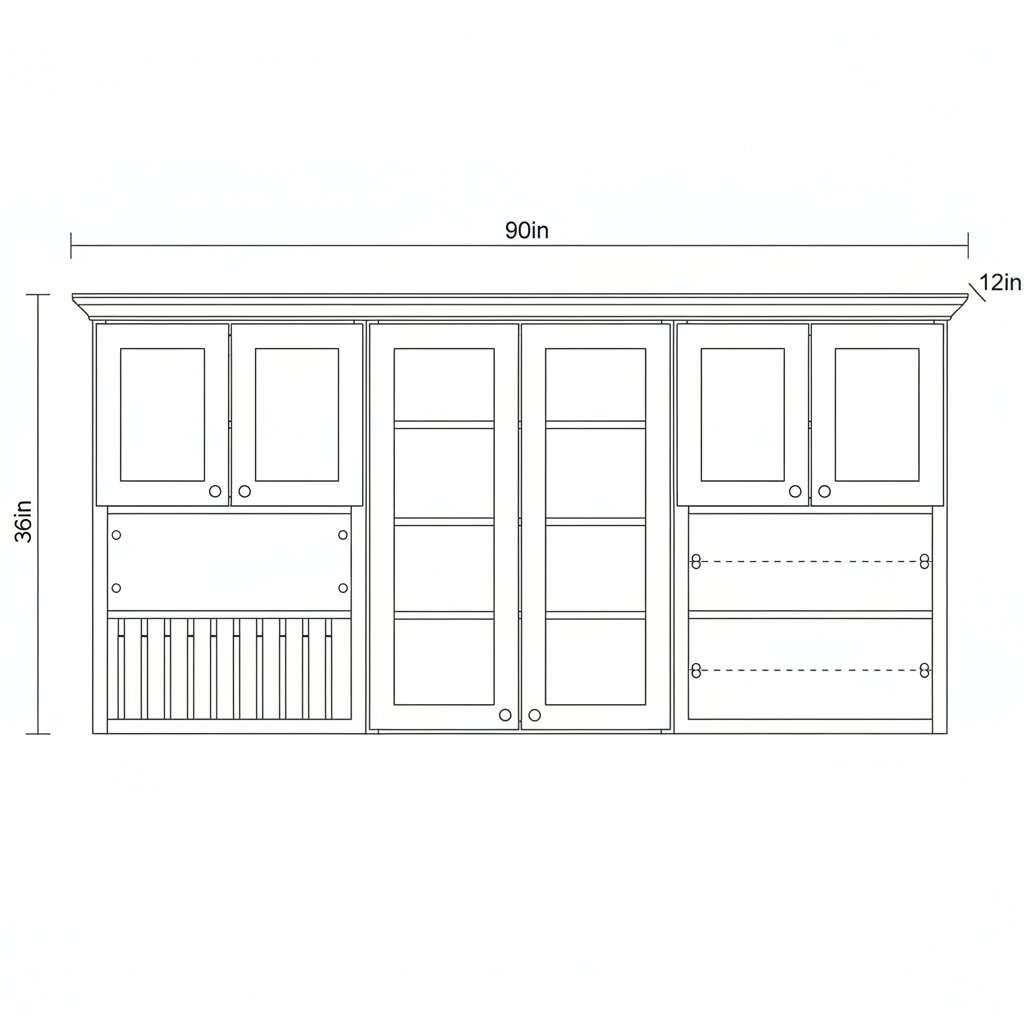
A comprehensive, professional-grade build plan for three custom-designed 30" W x 36" H x 12" D upper kitchen cabinets. Cabinet 1 features a custom open-bottom section with routed slot-and-slat dividers for vertically organizing heavy ceramic plates, topped by a short double-door compartment. Cabinet 2 features full-height Shaker-style doors enclosing four adjustable shelves optimized for mugs and cups. Cabinet 3 offers a matching utility setup with full-height Shaker doors and adjustable shelves. Constructed using 3/4" pre-finished maple plywood for maximum structural integrity and sag resistance, complete with 3/4" solid hardwood face frames and soft-close concealed hinges.
intermediate wood other
Dimensions: {"unit":"in","depth":12,"width":30,"height":36,"autoEstimate":false}
Materials
- 3/4" Pre-finished Maple Plywood (A-1 Grade, S2S)
- 1/4" Pre-finished Maple Plywood (A-4 Grade)
- 4/4 Hard Maple Lumber (FAS Grade, S4S)
Tools Required
- Table saw with fine-tooth plywood blade and dado stack
- Router table with 1/4" straight bit and cope-and-stick cutters
- Pocket hole jig with step drill bit
- Miter saw
- Pneumatic 18-gauge brad nailer
- 35mm Forstner hinge boring bit and guide
- Parallel clamps and bar clamps (minimum 4 of 36" length)
- Edge banding trimmer and household iron (if finishing plywood edges)