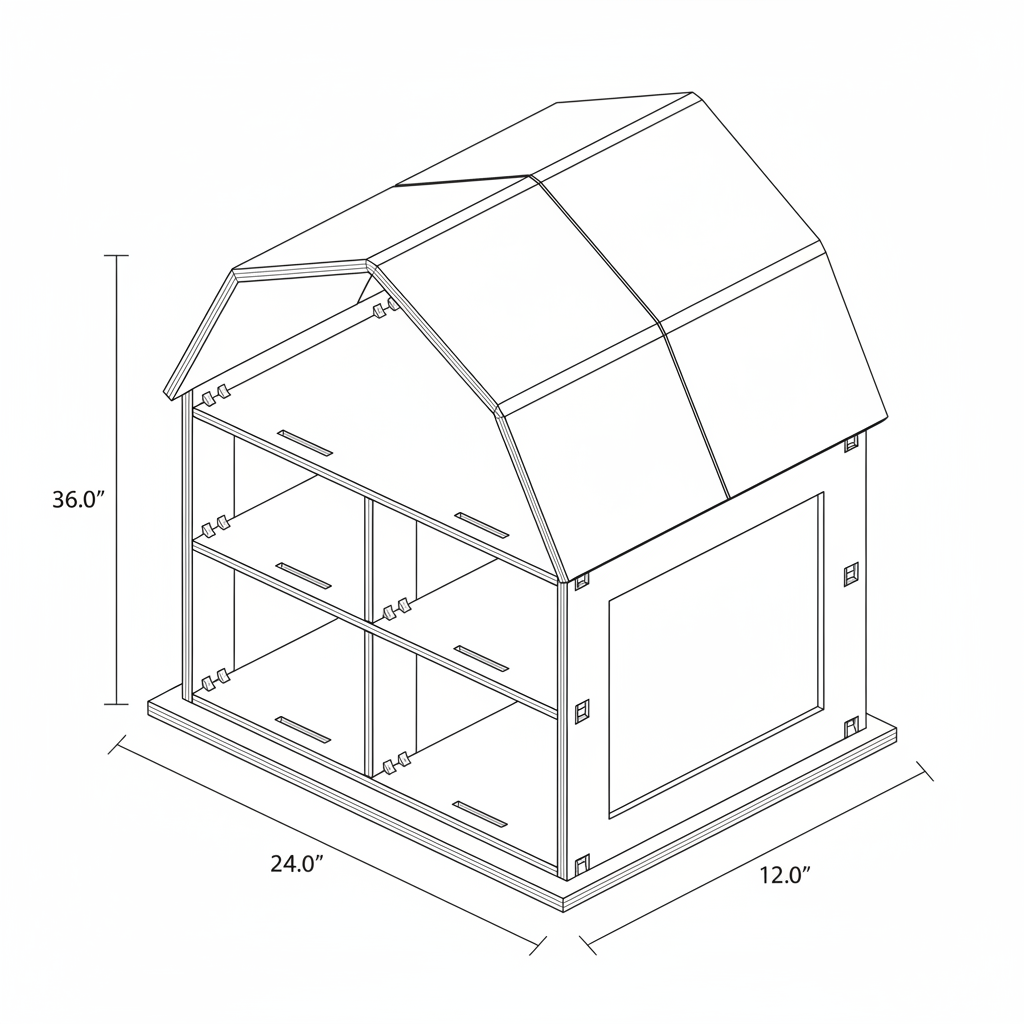
An heirloom-quality scale model and structural showcase of a classic 3-story gambrel barn. Engineered with 1/2" and 1/4" Baltic Birch plywood, this build features precise joinery (dadoes and rabbets) to guarantee structural alignment. The layout details a ground-floor animal husbandry area for meat rabbits and hair sheep, with two structurally supported upper living lofts (kitchen/living area and bedroom) divided by a central load-bearing partition wall to prevent deflection over the 24-inch span.
intermediate wood other
Dimensions: {"unit":"in","depth":12,"width":24,"height":36,"autoEstimate":true}
Materials
- 1/2" Baltic Birch Plywood (5' x 5' Sheet)
- 1/4" Baltic Birch Plywood (5' x 5' Sheet)
Tools Required
- Table Saw with Dado Stack
- Track Saw or Panel Saw
- 18-Gauge Brad Nailer
- Band Saw or Jig Saw
- Parallel Clamp Set (minimum 24")