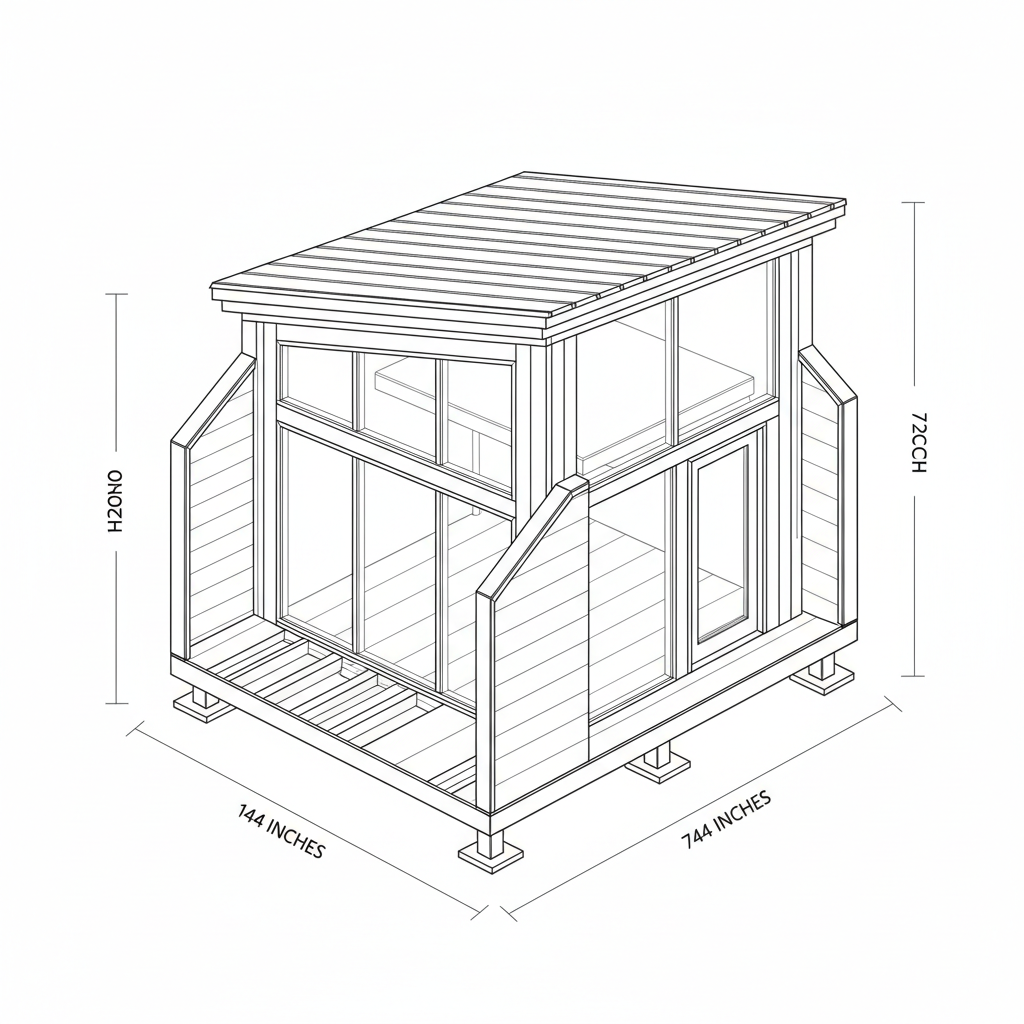
An architectural, space-optimized 12' x 6' off-grid tiny house designed for high structural integrity and energy efficiency. Featuring a modern mono-pitch roof, an angled front facade framed by structural side wings, a massive glazed window wall with integrated entryway, an interior sleeping loft, and a integrated front deck platform. Engineered to withstand lateral shear loads using robust framing techniques suitable for remote, off-grid assembly.
advanced wood other
Dimensions: {"unit":"in","depth":72,"width":144,"height":120,"autoEstimate":false}
Materials
- 4x6 PT Lumber
- 2x6 PT Lumber
- 2x4 SPF Lumber
- 2x10 SPF Lumber
- 2x6 SPF Lumber
- 5/4x6 Premium PT Decking
Tools Required
- Miter Saw
- Circular Saw
- Framing Nailer
- Heavy-Duty Clamp Set
- Chalk Line
- A-Frame Ladder